
Quick Answer
A truly accessible shower removes the obstacles that make bathing difficult or unsafe. That means a curbless or low entry, enough room to move or turn, sturdy grab bars, a stable seat, slip-resistant flooring, and controls that anyone can reach and operate. The best designs work for wheelchairs, walkers, and aging bodies alike, while still looking like a normal, attractive part of the bathroom rather than a clinical add-on.
Introduction
Picture helping an aging parent into the shower and watching them grip the wall, lift one leg over a high tub edge, and freeze halfway. That single step can turn a daily routine into a daily risk. For millions of households, the bathroom is the most dangerous room in the home, and the shower is usually the reason.
The good news is that fixing this does not mean turning your bathroom into a hospital ward. A well-planned accessible shower blends safety and style so seamlessly that most guests would never notice the difference. The features that protect someone with limited mobility also happen to make life easier for everyone else under the same roof.
So how do you tell a shower that simply looks roomy from one that genuinely works for every body that uses it? It comes down to a short list of specific features, and once you know them, the difference is easy to spot.
The Core Features of a Barrier-Free Shower Design
Accessibility comes from several design choices working together, and skipping even one can undo the rest. A grab bar means little if the person cannot get through the entry, and a roomy stall is wasted if the controls sit out of reach. So treat the features below as parts of one connected setup, not a pick-and-choose menu.
Curbless Entry and Low Threshold
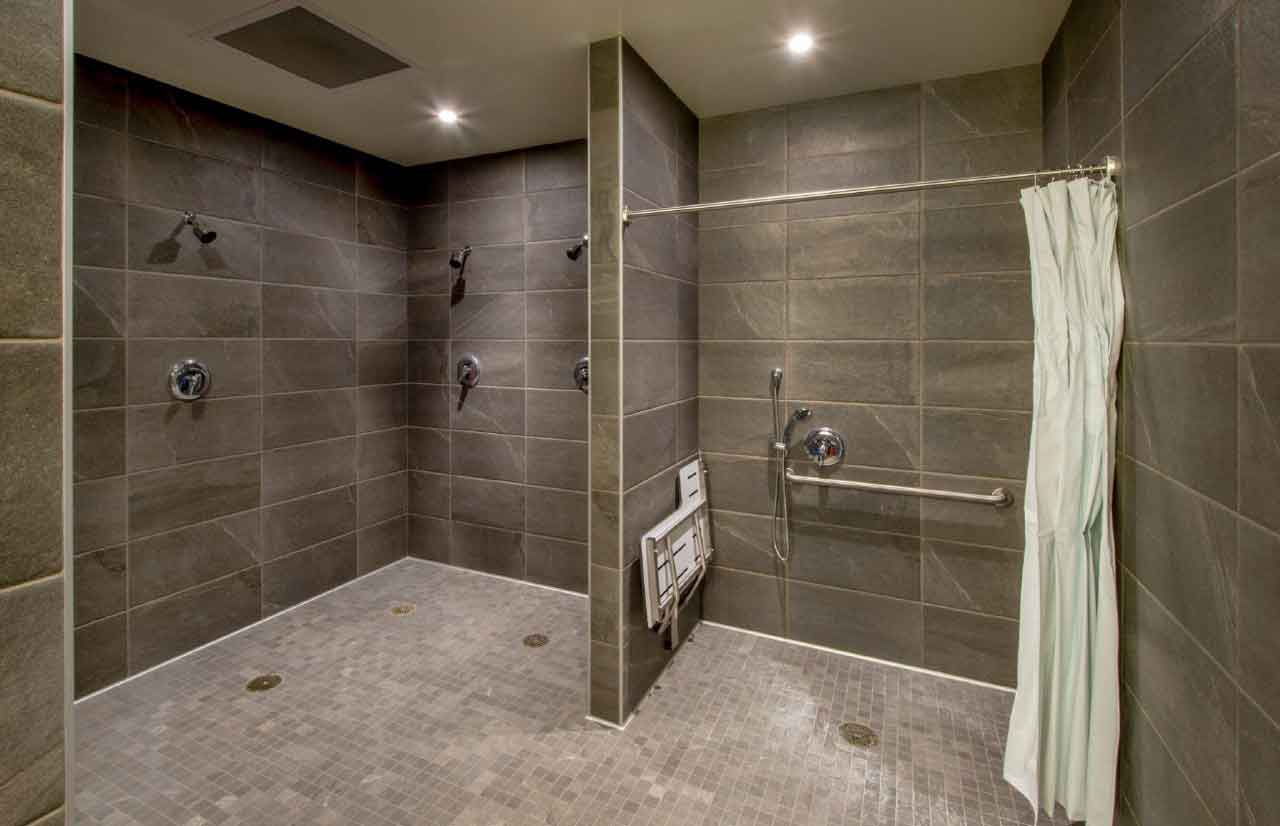
The entry is where most bathing accidents begin. A barrier free shower removes the raised lip entirely, letting someone roll or step straight in without lifting a foot over an obstacle. Where a fully curbless design is not possible, a low bevelled threshold of half an inch keeps water in while staying easy to cross.
Key entry targets to aim for:
- A clear opening of at least 36 inches for mobility aids
- A flush or gently sloped floor instead of a curb
- A doorless layout or a wide-swinging panel that does not block access
Turning Room and Clear Floor Space
Room to manoeuvre is what separates a shower that looks accessible from one that truly is. Someone using a chair needs space to get in, position themselves, and turn around without scraping the walls, so the interior dimensions matter as much as the entry.
Grab Bars and Shower Seating
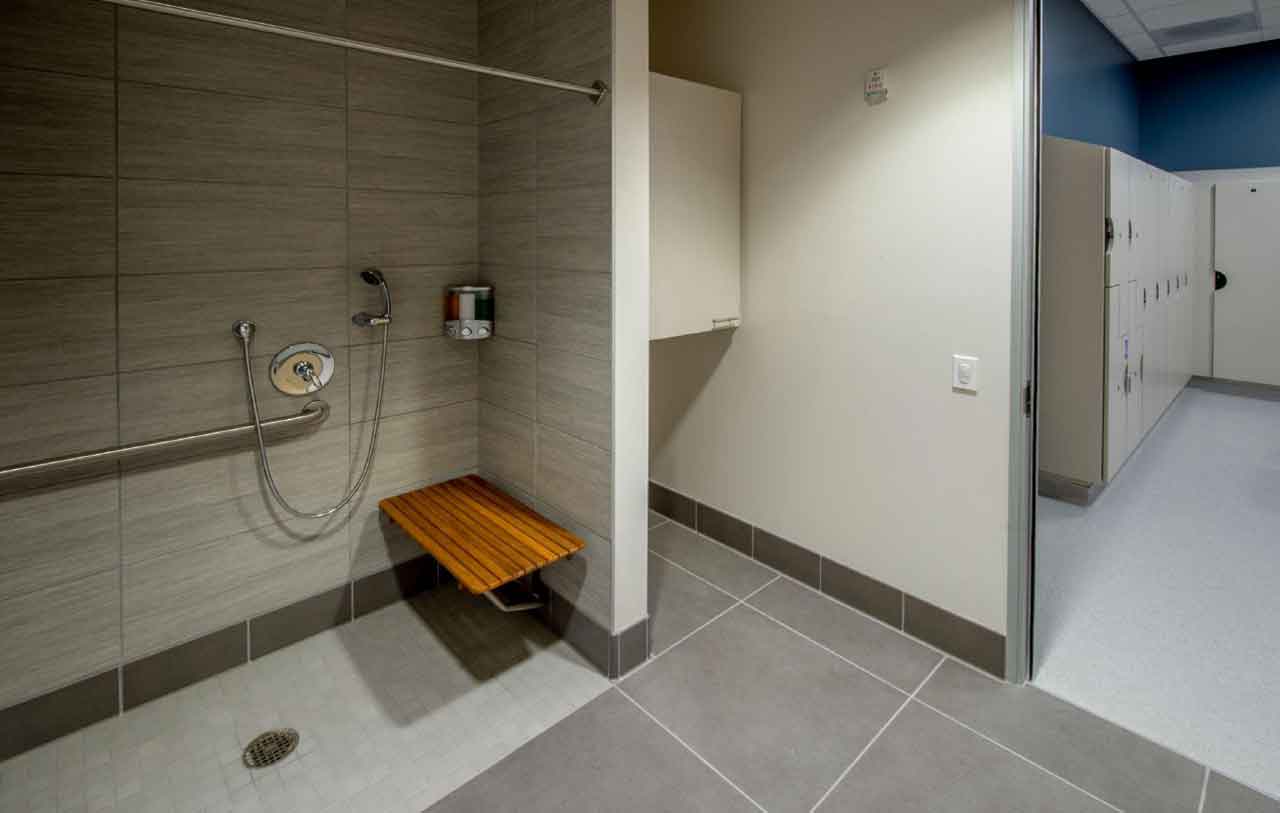
Grab bars and a seat give the user something steady to rely on during transfers and while washing. Bars need to anchor into reinforced walls rather than plain tile, because only solid backing will hold real weight when someone leans hard on it.
| Feature | Recommended Spec | Why It Matters |
| Grab bars | 33–36 inches above floor, holds 250+ lbs | Steady support during transfers |
| Fold-down seat | 17–19 inches above floor | Safe resting spot while bathing |
| Wall blocking | 2×10 lumber behind tile | Lets bars mount securely anywhere |
Slip-Resistant Flooring and Reachable Controls
Once tile gets wet it turns slick, so the floor needs a textured, high-grip surface that stays safe underfoot. The controls and showerhead complete the picture, and they should suit a seated user just as well as a standing one.
What to prioritize here:
- Slip-resistant flooring with a high coefficient of friction
- A handheld sprayer on a slide bar, with a hose around 59 inches
- Lever or push controls placed near the entry, reachable from a seat
- A thermostatic valve that guards against sudden temperature spikes
Put these elements together and you have a wheelchair accessible shower that protects the user without sacrificing comfort. Building the space is only half the job, though, because how you plan and personalize it decides how well it serves someone over the years ahead.
Planning a Wheelchair Accessible Shower for the Long Haul
Knowing the features is one thing. Fitting them to a real person and a real bathroom is where careful planning pays off. The smartest renovations look past today and ask how the space will serve the household five or ten years from now.
Match the Layout to the User
Everyone moves a little differently, so the ideal layout depends on who will use it. A full-time wheelchair user has different needs than someone who walks but tires easily or struggles with balance.
A few questions worth answering before any work begins:
- Does the user transfer from a chair, or do they walk in and sit?
- Which side do they lean or reach toward for support?
- Will a caregiver need room to assist inside the stall?
- Is the space being built for now, or for aging in place later?
Talking through these details with the person who will actually use the handicap shower prevents costly mistakes, like placing a seat or bar on the wrong wall.
Build in Flexibility and Style
Future-proofing does not require installing every fixture today. Adding wall blocking during a renovation, for example, lets you mount grab bars later without tearing into finished tile. That one step keeps your options open at a fraction of the future cost.
Worried it will look institutional? Modern materials make that fear outdated:
- Frameless glass panels keep the space open and bright
- Stone or large-format tile reads as spa, not hospital
- Folding seats and sleek bars tuck away when not in use
A well-designed accessible shower stall can be the most attractive feature in the room while quietly doing its job. Because these projects touch plumbing, structure, and local building codes, bringing in a licensed contractor who specializes in barrier-free design is the surest way to get it right the first time.
When every piece is chosen with the user in mind, the result is a bathroom that delivers safety, independence, and dignity for years to come.
Bringing the Checklist Together
An accessible shower is never about a single grab bar or a wider door. It is the sum of many deliberate choices working in concert: a barrier-free entry, room to move, dependable support, secure seating, slip-resistant footing, and controls anyone can reach. Leave one out, and the others cannot fully do their job.
The reassuring part is that none of this means trading away comfort or good looks. The same features that keep a vulnerable family member safe also make the bathroom easier and more pleasant for everyone who shares it. Plan around the real person who will use the space, build in a little flexibility for the years ahead, and lean on qualified help when structure and plumbing are involved. Do that, and you create a room that protects independence and dignity for the long run.